Get $7,988 Cash Back
1151 MORRISON HEIGHTS DRIVE, Oakville (MO Morrison) — listed at $3,195,000. Earn buyer cashback at closing. No catches, just more money in your pocket.
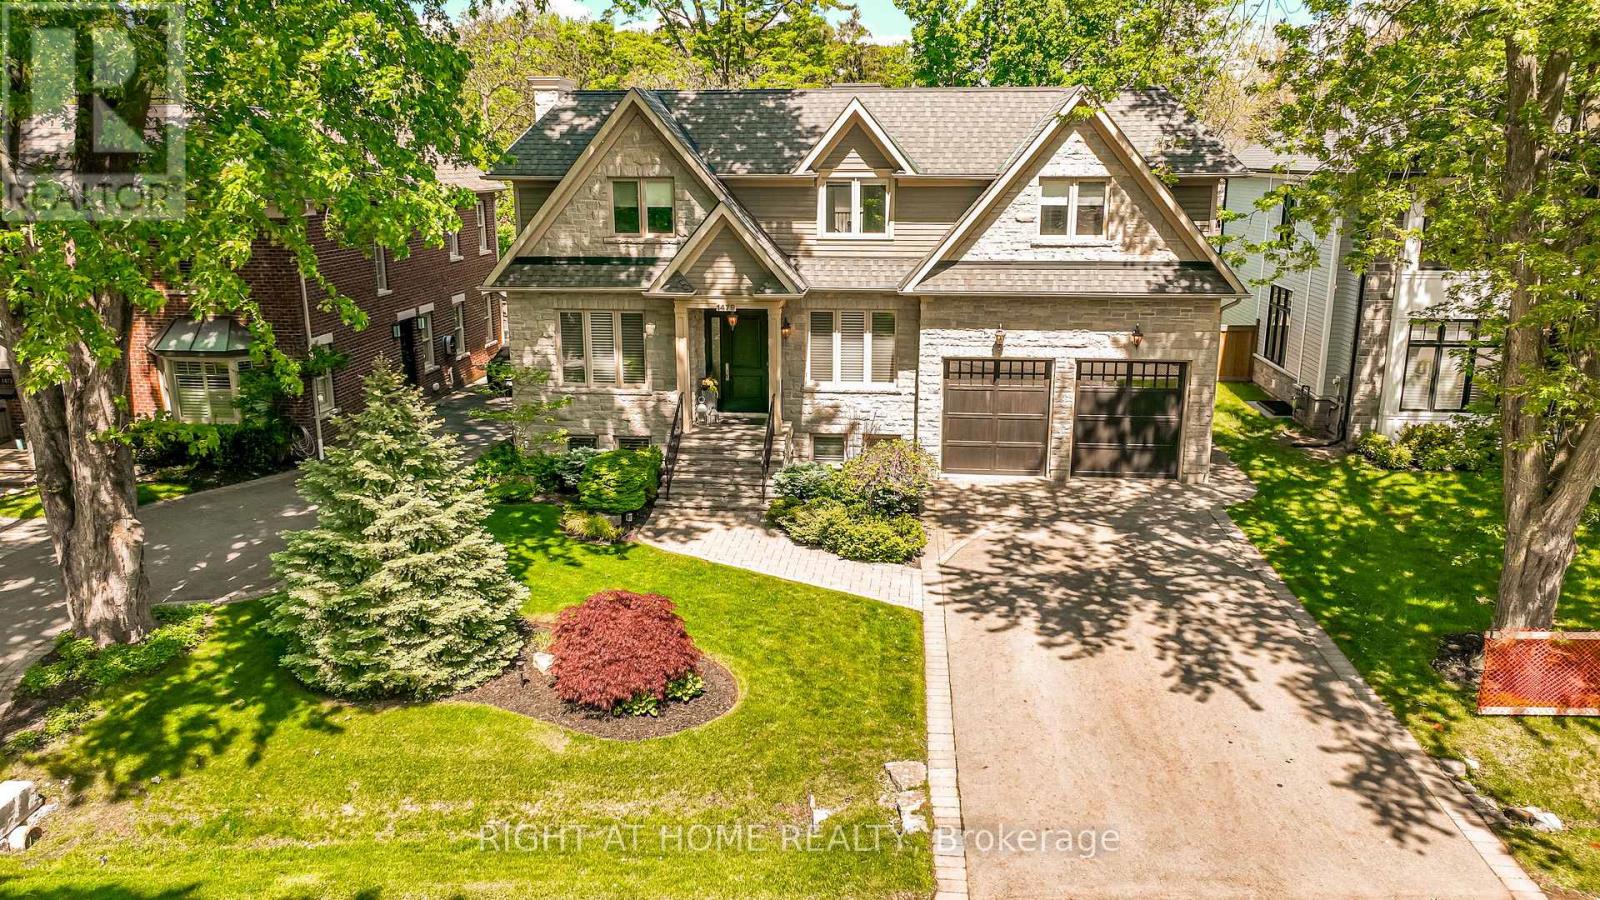
Rarely Offered! Amazing family home on one of the most sought after streets in Southeast Oakville's Morrison Corridor. Welcome to 1151 Morrison Heights Drive, set on an impressive irregular 100 x 150 ft (18,083.35 sq ft) lot surrounded by distinguished estates and mature trees. This exceptional property offers just under 4,000 sq. ft. total living space, 5 bedrooms, 4 bathrooms and extraordinary potential.The spacious main floor features separate living and dining rooms, a family room, office and an eat-in kitchen with granite countertops, island and stainless steel appliances. Additional highlights include two fireplaces, an inground pool, double-car garage, oversized driveway and partially finished basement. Explore the possibilities of a main-floor primary bedroom with separate entrance or an in-law suite.Ideally located near renowned private schools St.Mildred's-Lightbourn School and Linbrook School, minutes to vibrant Downtown Oakville, the Lake, all amenities, with convenient access to Oakville GO and major highways. Renovate and modernize the existing residence, enjoy the home as it stands, or build your own custom estate - an incredible opportunity in one of Oakville's most coveted neighbourhoods. (id:60164)
| Room | Level | Dimensions |
|---|---|---|
| Foyer | Main level | 4.15 x 5.25 meters |
| Bedroom 2 | Second level | 4.12 x 4.7 meters |
| Bedroom 3 | Second level | 4.12 x 4.72 meters |
| Bedroom 4 | Second level | 3.06 x 5.02 meters |
| Bedroom 5 | Second level | 3.63 x 3.61 meters |
| Recreational, Games room | Basement | 6.14 x 3.85 meters |
| Laundry room | Basement | 5.98 x 3.83 meters |
| Utility room | Basement | 7.16 x 5.78 meters |
| Living room | Main level | 7.02 x 3.84 meters |
| Dining room | Main level | 4.36 x 3.81 meters |
| Kitchen | Main level | 3.53 x 4.61 meters |
| Eating area | Main level | 3.42 x 5.63 meters |
| Family room | Main level | 7.49 x 5.63 meters |
| Mud room | Main level | 4.52 x 2.69 meters |
| Primary Bedroom | Main level | 4.2 x 3.84 meters |
| Office | Main level | 4.04 x 2.84 meters |
| Other | Main level | 2.3 x 5.1 meters |
What's the parking situation?+
This property includes 10 spaces — Attached Garage, Garage.
What are the ongoing costs beyond the mortgage?+
Budget for annual property taxes of $15,002.77, heating is forced air, natural gas. Always verify the latest figures with your agent before making an offer — these change yearly.
Tell me about the pool.+
This property has a pool: Inground pool. Ask whether it's open year-round or seasonal, and factor in maintenance costs when budgeting.
How is the home heated? Is it efficient?+
Heating is forced air, natural gas. Gas heating is generally the most cost-efficient option in Ontario winters.
How is the space laid out across floors?+
This is a 2-storey single family. The 5 bedrooms and 4 bathrooms are typically split with living areas on the main floor and bedrooms above — confirm the exact layout during a showing.
What makes this a luxury property?+
At $3,195,000, standout features include 4 bathrooms, a pool. In this price range, expect higher-end finishes — verify during a showing.
Ask About This Property
Nearby Places
Searching nearby places…
Benchmark price · Updated 2026-09
Year over year
Past 10 years
Similar listings















 For Sale15 days43
 For Sale80 days9
 For Sale21 days46
 For Sale67 days33

The listing data above is provided under copyright by the Canadian Real Estate Association. While the information is considered reliable, its accuracy is not guaranteed by the Canadian Real Estate Association or getsetsold.ca. Neither getsetsold.ca nor its affiliates make any representations or warranties, express or implied, regarding the accuracy or completeness of the information presented here.